


Househouse Systems

Claimed
Last Updated
Overview
Be the first one to leave a review!
No review found

Starting Price
$1700
per 6 months
What Is Househouse Systems?
Househouse Systems is a creative operations consultancy for architecture firms and interior design studios. It builds custom systems and connected web tools. Its services include database development, client portal development, specification automation, and Revit integration. The company starts with how a studio already works, then builds the tools around those processes.
The focus is everyday studio operations. Project information often sits in separate spreadsheets, folders, and email threads. Househouse Systems brings those records into a connected structure, giving teams a shared reference for ongoing work. Firms can also carry useful information from previous projects into new assignments.
The engagement includes migrating existing data, rolling out custom apps in stages, and training staff to use the new setup. Firms can retain the company for ongoing support if they don’t want to manage everything themselves.
How Much Does Househouse Systems Cost?
Househouse Systems pricing is estimated to start at $1700 per 6 months. It is a one-time engagement fee for 6 months depending on the size of your firm. Ongoing software costs are estimated at around $20 per user per month.
Disclaimer: The pricing is subject to change.
Who Is Househouse Systems For?
Househouse Systems provides software development services for the following sectors and business types:
- Architecture and interior design firms
- Residential design practices
- Multidisciplinary design practices
- Small architectural practices
Househouse Systems Target Scenarios
Based on Househouse Systems’ advertised services, we identified five scenarios where its custom systems can address operational problems within architecture and design practices:
1. Architecture Firms Discovering Budget Problems At Invoicing
When time records and project updates sit in separate places, principals may struggle to compare spending with unfinished work. The problem becomes clear when they prepare an invoice, after the firm has already spent the time.
Househouse Systems builds dashboards that bring project financial records together with outstanding tasks and deadlines. Managers can review recorded spending alongside project progress. They can also review unanswered requests for information and client decisions that may explain a delay. This gives principals a way to examine spending during the project and decide what needs attention before invoicing.
2. Interior Design Studios Repeating Product Research Between Projects
When a designer needs a material used on an earlier project, supplier information may be stored in a colleague's bookmarks. If that colleague leaves, the next person may have to start the search again. Househouse Systems addresses this problem by building a shared materials library.
Each product record keeps supplier contacts and shows where the studio previously used the material. Designers can search by project, supplier, category, or finish to find earlier selections. When a brief calls for something new, a web clipper captures product details and images from supplier websites. The studio keeps that research available for colleagues and future assignments.
3. Design Practices Chasing Client Decisions In Email Threads
Clients may comment on an old attachment while the design team waits for feedback on a newer version. Separate email replies make it harder to establish what the client has approved and what still needs a decision.
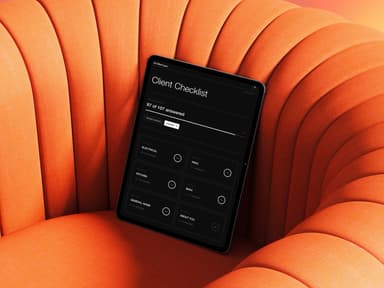
For practices handling these exchanges, Househouse Systems builds a branded client portal connected to the studio’s project records. Staff publish current presentations and selections there, giving clients a clear place to review the work. Feedback forms collect responses, while client task lists show outstanding requests. Clients can also find the latest drawing documents in the portal instead of asking staff to resend them.
4. Architecture Teams Copying Outdated Specifications Into New Projects
Starting with an old specification document means staff must check which sections still apply. Corrections made during one project may never reach the master copy, so the same outdated wording can appear again.
Househouse Systems moves the specification library into a searchable database, with sections grouped by division. Staff update the shared library and select the content needed for each project package. Those edits remain available when the team prepares its next assignment. PDF Studio then turns the selected content into a document using the firm’s own format, without requiring staff to rebuild the package from separate files.
5. Studios Spending Evenings Preparing Client Presentations
Before a design meeting, staff may spend hours arranging images and typing project details into slides. A late change means more editing and another export. Househouse Systems builds presentation tools that use information and images already held in the studio’s project records.
Project details fill out the cover automatically, and staff choose which slides to include. They can change the order, remove pages, or print a single slide when only one part needs updating. Once the presentation is ready, the finished PDF attaches to the meeting record. The team can return to that copy later to check exactly what the client reviewed.
Househouse Systems Services
Data Organization And Custom Database Development
Studio records form the basis of the custom databases Househouse Systems builds and manages. The service connects project information with resource directories and reusable materials libraries. It also covers task management, time tracking, sample tracking, and client approval workflows. Internal and client dashboards display connected records, while ongoing maintenance and further development are available for firms requiring continued support.
Custom Client Portal Development
Each client portal runs on the firm’s own domain and follows its branding. Househouse Systems connects the website to the studio’s database to display project progress, schedules, and documents. Clients can review material selections, respond to approval requests, and submit feedback using forms. The service also includes live presentation pages and interactive 3D content, with additional development based on project requirements.
Interactive Presentation Development
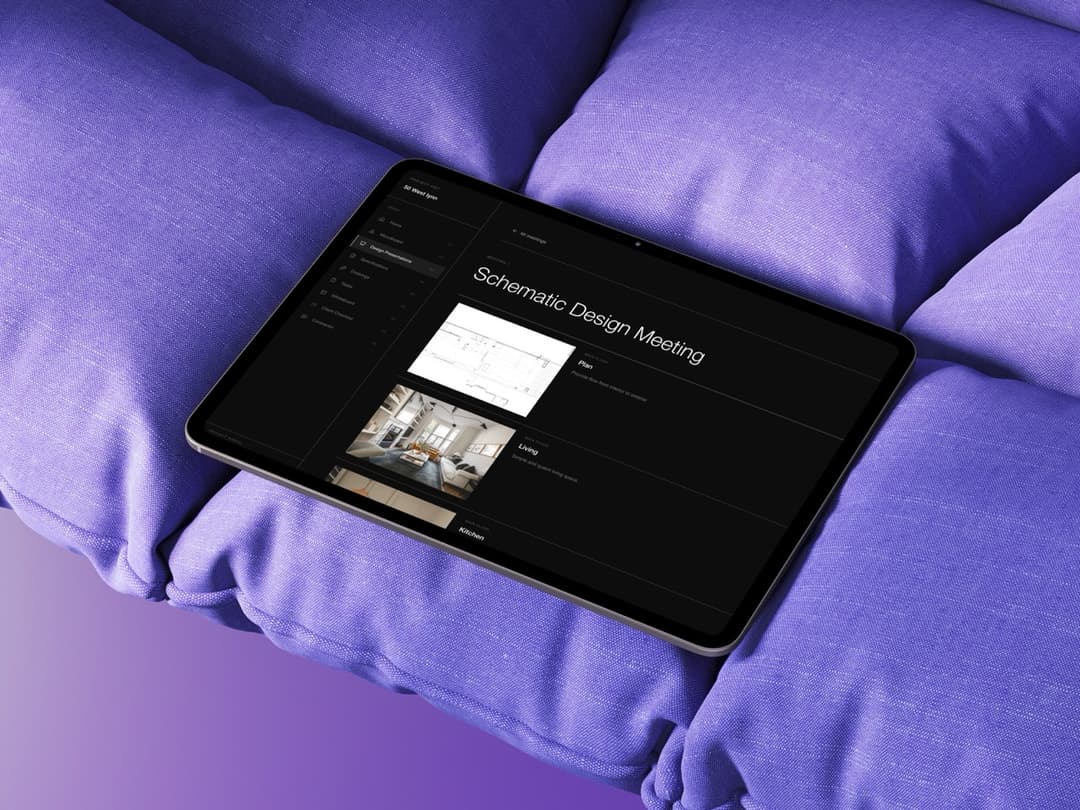
Using the studio’s database, Househouse Systems creates reusable presentation templates that automatically draw in project details, materials, and notes. Staff arrange content with drag-and-drop controls, while database changes update the connected presentation. The service supports embedded 3D models, media, and client approval forms. Presentations work on mobile devices and can be shared as web links.
Notes And Task Automation
Househouse Systems’ services include automating meeting minutes and building task management systems with assignments based on staff roles. Managers set deadlines, and employees record progress in the shared database. New requests for information can trigger task creation, while completed work moves to reviewers with automatic notifications. Task records hold comments, checklists, attachments, and review history. Dashboards display workload and available capacity.
Specification Automation
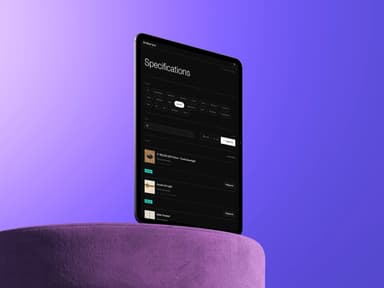
A master specification library stores product, material, and finish records in the systems Househouse Systems develops. Staff select items for each project using checkboxes, then generate a branded specification book automatically. Records hold supplier details, pricing, and supporting documents. The service also covers alternatives, revisions, and maintenance notes, with changes to shared records reflected in connected projects.
Revit Integration Service
Custom connectors move door schedules, room data, and finish schedules between Revit and the studio’s database in both directions. Househouse Systems links model elements with approval records, specification sheets, supplier details, costs, and lead times. The database tracks stages such as specified, approved, and ordered. Development also includes a firm-specific Revit family database connector and a custom ribbon within Revit.
Is Househouse Systems Right For You?
Househouse Systems is best suited to architecture and interior design firms that want to organize their operations without building and maintaining every system themselves. Its services are also suitable for firms that want branded client portals and more organized ways to share project updates and collect approvals.
Security is worth discussing before choosing the service. Househouse Systems says its setups use Airtable or Teable, with private client logins and user permissions to control access to information. Clients retain ownership of their data in an exportable format.
Still not sure if Househouse Systems is right for you? Get in touch with our customer support team at (661) 384-7070 to discuss your studio's development requirements.
Househouse Systems Features
Client Portals for Architects and Interior Designers
Branded client portals on your own custom domain. Clients see project status, drawings, selections, approvals and invoices in one place.
Architecture Project Management
Track projects, phases, tasks and deadlines across every stage, from schematic design through construction administration.
Time Tracking & Invoicing
Log staff time by project and phase, monitor fees against budget, and generate invoices.
Project Dashboards
Firm-wide and project-level dashboards with colour-coded status, task overviews and timelines.
Material & Product Library
A searchable database of materials, finishes, fixtures and FF&E with specs, images and supplier details, ready for selections and schedules.
Moodboards & Presentation Builder
Build client moodboards and design presentations directly from your material library.
Automated PDF & Proposal Generation
Generate proposals, fee letters, reports and schedules as PDFs from your project data, with e-signature support.
Sales Pipeline & CRM for Design Firms
Track leads, proposals and won work, with project fee forecasting.
AI Workflows & Automation
AI image generation and editing, render-to-photo conversion, image-to-3D assets, and automated workflows that cut repetitive admin.
CAD & BIM Integration
Connect AutoCAD, Revit and Rhino workflows to your database: block libraries, layer standards, title blocks and plot styles.
Househouse Systems Reviews

No reviews yet!
Be the first to review this product