


AutoCAD LT
Last Updated

Overview
AutoCAD LT makes it easy for users to Produce high-quality 2D drawings and enhance communication with annotations. While lacking 3D features, AutoCAD LT offers a user-friendly interface with an easy learning curve, perfect for beginners. Schedule a demo to experience AutoCAD LT firsthand and get a better understanding of it.
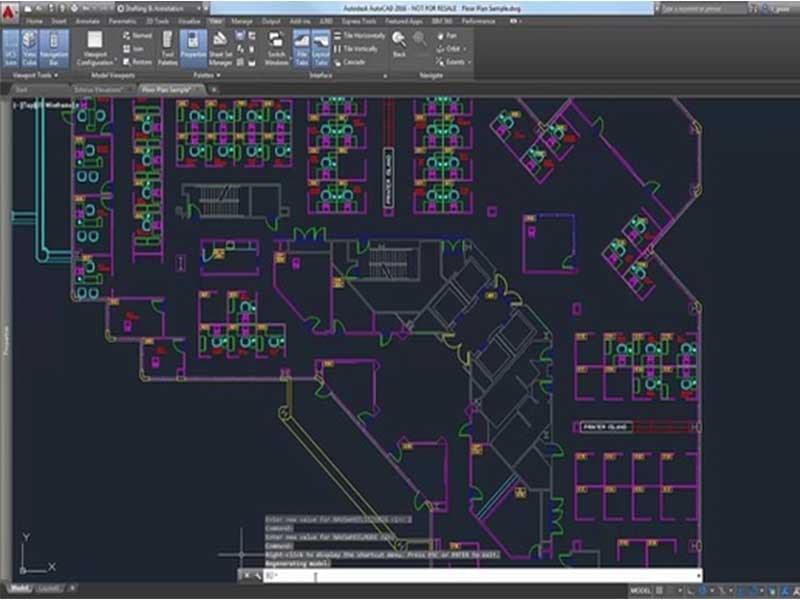
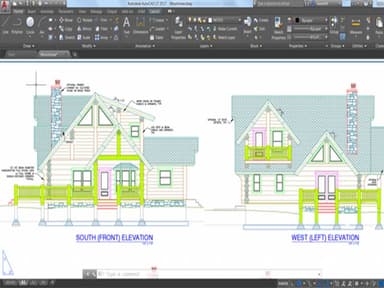
AutoCAD LT Specifications
- Accounting
- Project Scheduling
- Project Tracking
- Document Management
AutoCAD LT is one of the best computer-aided design (CAD) programs for engineers. This CAD software has a built-in CUI customization feature that lets users change how the software looks and works. In addition, the software saves time and makes work more accessible by allowing you to make your shortcuts and do a lot more.
AutoCAD LT makes it easy to learn how to draw and measure with AutoCAD LT by giving simple instructions. You can create documents and drawings in 2D using an advanced set of editing and annotation tools while following AutoCAD's easy-to-follow instructions.
AutoCAD LT Software Price
AutoCAD LT Software Demo
AutoCAD LT Software Reviews
Most AutoCAD LT reviews come from satisfied customers who praise the software. Users appreciate the workflow efficiency offered by AutoCAD LT. The software receives an average rating of four and five stars. You can learn more about the benefits and drawbacks of AutoCAD LT construction software by reading the reviews below.
Final Thoughts
AutoCAD is the standard for drawing in 2D CAD and has tools for drawing in 3D. AutoCAD LT gives engineers a lot of ways to see the CAD models they are working on. Plus, it lets them set up different design parts based on their needs. In addition, students and educational institutions often use the software to get used to how work is done in the real world.
Still not sure if it's the right choice for you? Contact us at 661-384-7070 and let our experienced team assist you in making an informed decision.
AutoCAD LT Features
Enhanced Workflow
With AutoCAD software, you can use the easy-to-use drawing tools in AutoCAD LT to make exact 2D drawings faster. In addition, the software helps you get more done by automating everyday tasks and making workflows more efficient.
Annotations
Autodesk AutoCAD LT uses annotations to enhance the overall quality of the design. For example, you can tag the modifications made and give details about them. In addition, you can share and annotate drawings safely and securely across mobile devices, desktop computers, and the web.
Customization
This software comes equipped with an in-built CUI customization that enables end users to tailor the product to their specific needs and preferences.
AutoCAD LT Reviews
Total 12 reviews
4.9
All reviews are from verified customers
Rating Distribution
5
Stars92%
4
Stars8%
3
Stars0%
2
Stars0%
1
Stars0%
Share your experience
Mining & Metals, 500+ employees
More than a year
“CAD Drawing to Extrusion Mold Made Easy”
Pros
Lets me take the CAD design drawings I get from the customer and turn them into a new extrusion mold based on those exact plans. The workflow is easy for translating the drawing details into the mold shape without losing key dimensions.
Cons
Some of the newer CAD versions tend to be pretty demanding on computer performance. Right now, only an older version can be used since the latest releases don't run as smoothly on my setup.
Rating Distribution
Ease of use
10
Value for money
10
Customer Support
10
Functionality
8
Furniture, 500+ employees
Free Trial
“Extremely precise”
Pros
It really is the king of millimetric precision: it's perfect for creating highly accurate technical drawings that are genuinely useful to people who work in the field such as bricklayers or carpenters. It allows you to draw every single line exactly as you imagine it and to have total control over every part of the project. Moreover since it is among the most widely used software in the world, exchanging files with other professionals is easy and you usually don't encounter compatibility problems.
Cons
The downside however, is that the learning curve is rather steep: at first the commands can seem like a maze. It isn't designed for viewing the house in 3D in a particularly beautiful and fast way compared to tools like Homestyler so the aesthetic effect comes across as colder and more "technical." In addition, the cost is high and to run it well you also need a computer with solid performance.
Rating Distribution
Ease of use
8
Value for money
8
Customer Support
10
Functionality
9
Food Production, 500+ employees
More than a year
“layers feature is great!”
Pros
The layers feature is a huge win for complex site drawings. Being able to place different parts of a plan on separate layers makes it simple to edit specific elements and toggle layers on or off so you only show what you need. For instance, you can display just the "Drainage" layer when that's the portion you want to focus on, without disturbing everything else.
Cons
There are a lot of line-related settings like color and weight and they can be locked through global or local settings (or pulled in from older drawings) which can get messy pretty quickly. More than once I've gone to adjust a line weight, only to discover it was locked because of a layer-level setting.
Rating Distribution
Ease of use
10
Value for money
10
Customer Support
9
Functionality
10